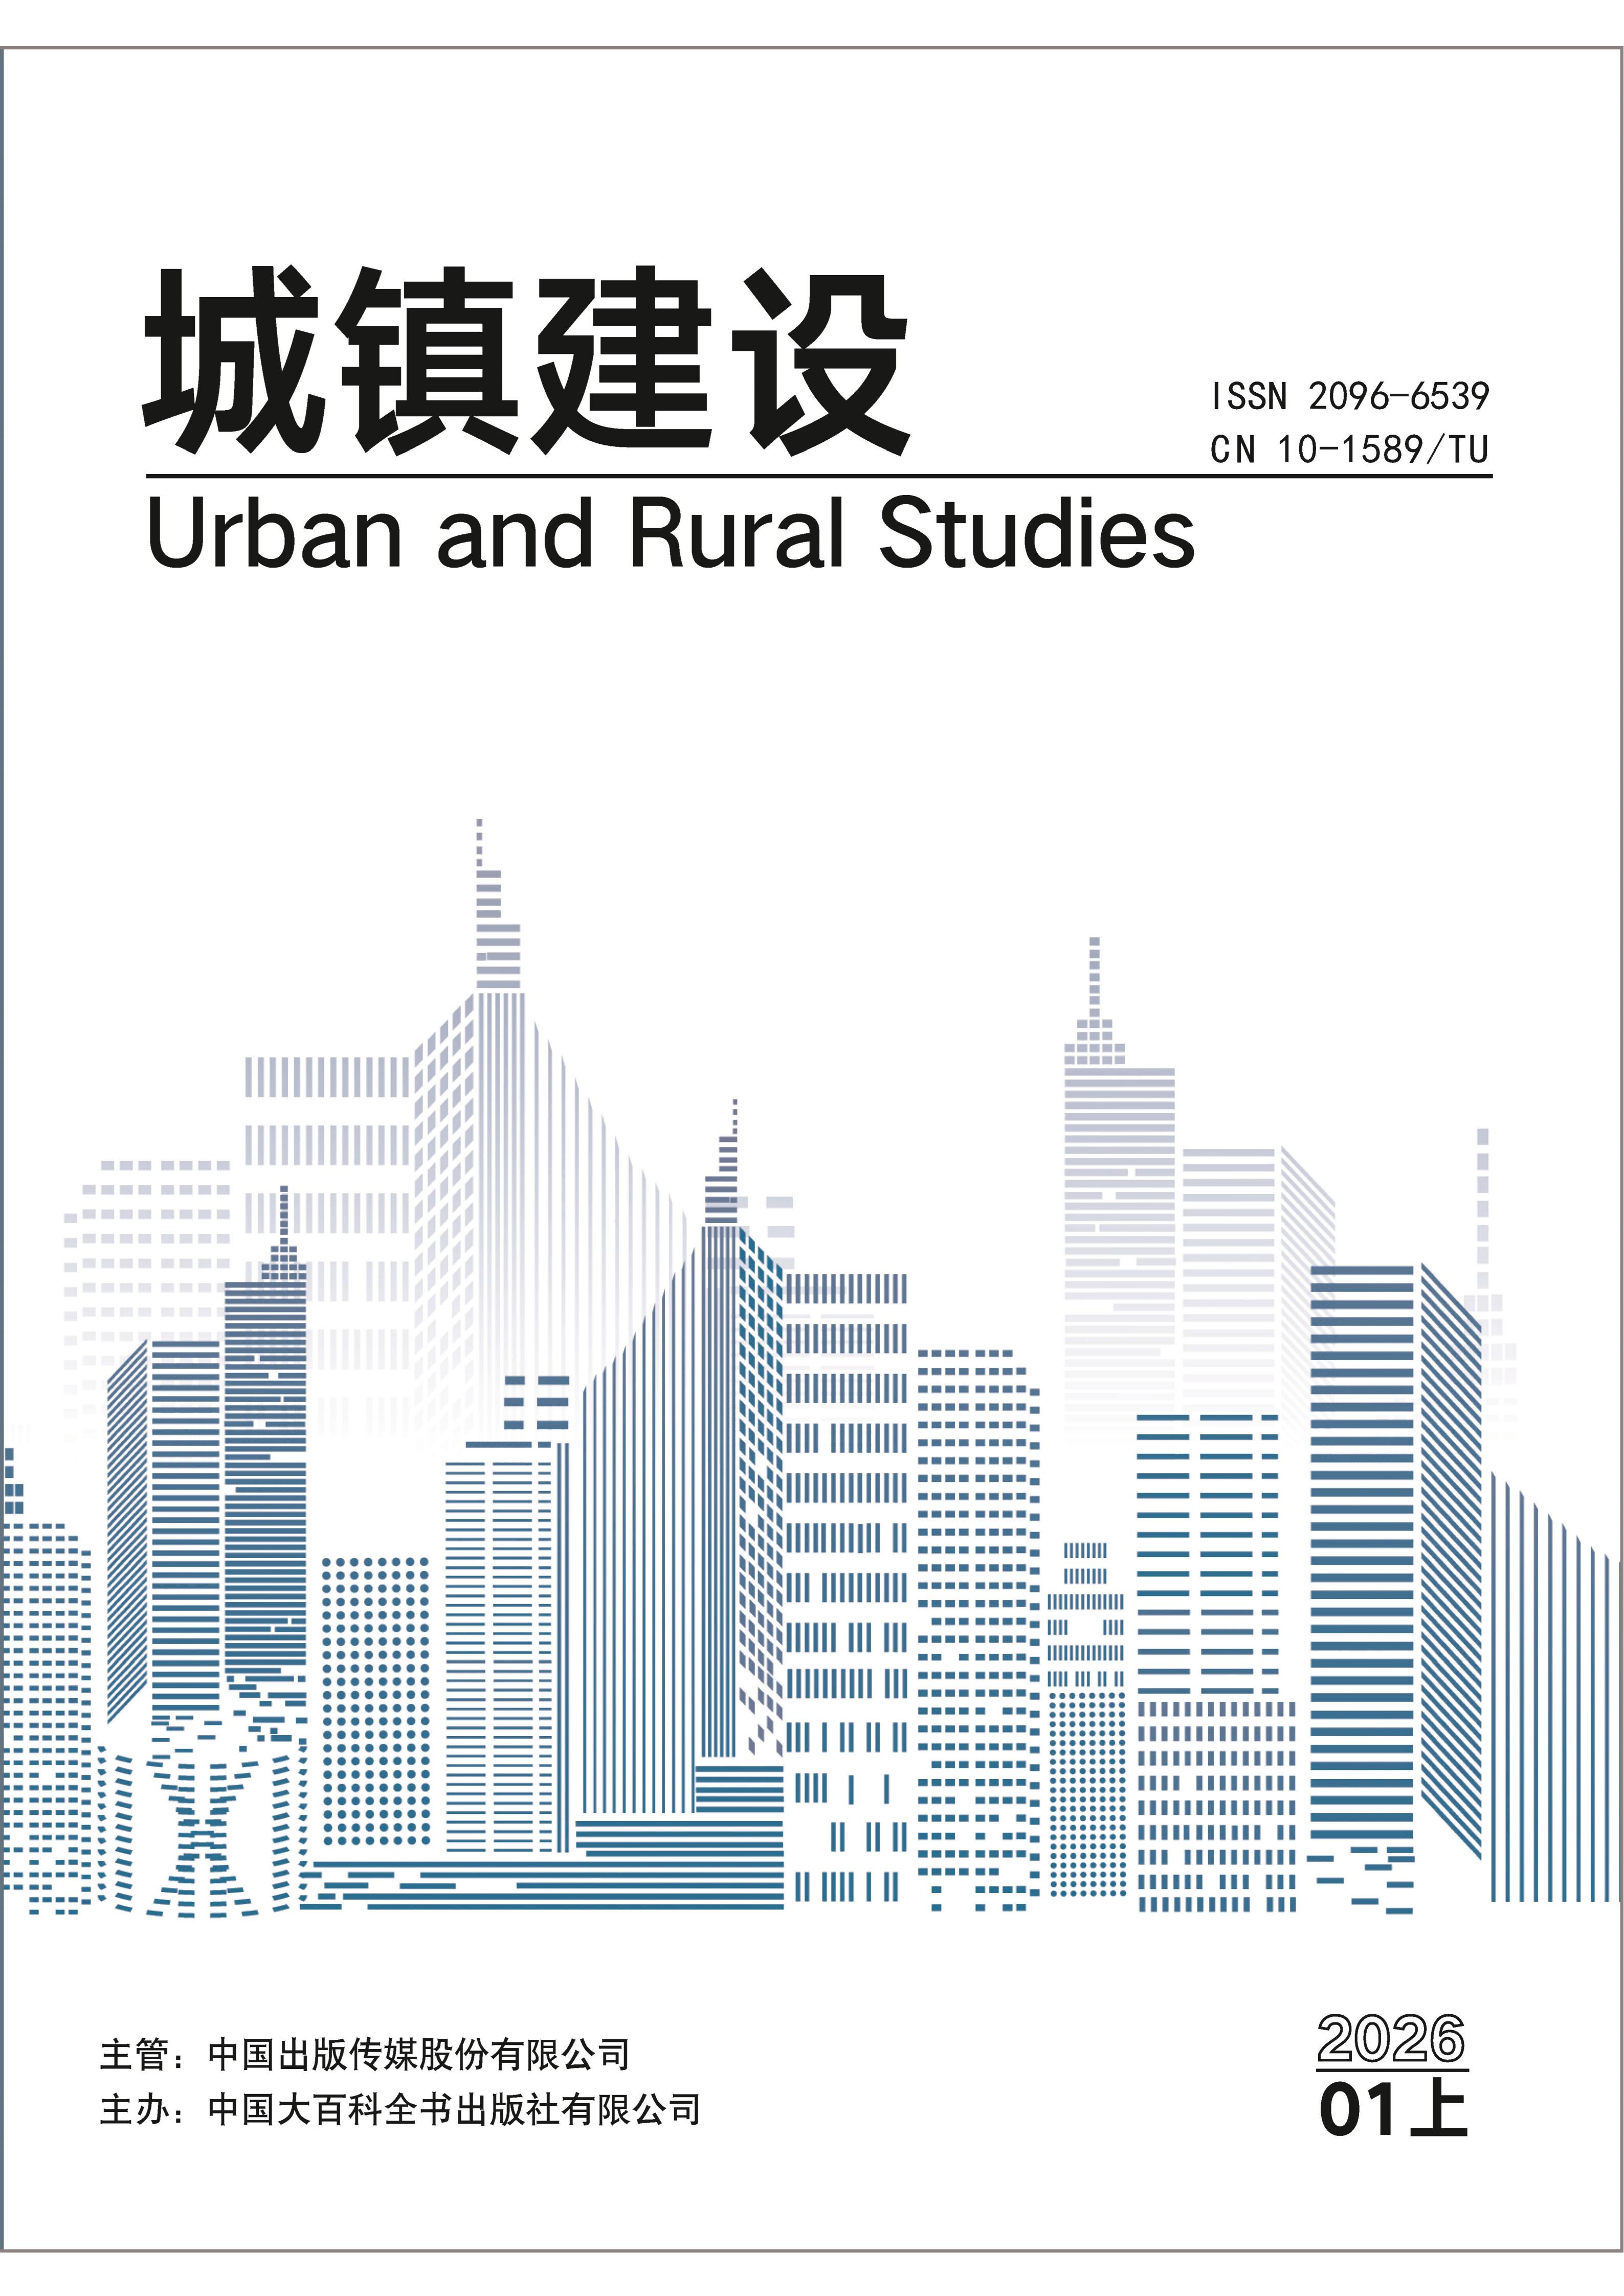
Home > Urban and Rural Studies > 2021 No.02 > 浅谈剪力墙结构设计在建筑结构设计中的应用

  • 浅谈剪力墙结构设计在建筑结构设计中的应用

    Author(s):

    沈六六

    Publication Title:

    Urban and Rural Studies 2021 No.02

    Affiliations:

    安徽永汇电力工程有限公司

    Abstract:

    为了提高建筑主体的稳定性,综合剪力墙结构的设计,开展了主体建筑结构设计的相关研究,在研究中考虑到剪力墙是建筑构成的支柱,因此在明确剪力墙结构设计必要性的基础上,设计主体建筑结构时,引入剪力墙结构。通过设计剪力墙结构,调整建筑结构设计楼层间的剪力系数;确定建筑结构设计中基础放线允许偏差,匹配剪力墙结构轴线长度与建筑结构设计中基础放线允许偏差,保证建筑结构设计质量。

    Keywords:

    剪力墙结构,建筑结构,剪力系数

    Views
    4
    Citations
    0
    Downloads
    0
    Favorites
    0
    Full Text
    Download PDF
    Cite
    Favorited
    Favorite
    Share via WeChat

    Scan to share on WeChat

    Mobile Reading

    Scan to read on mobile